Get $7,000 Cash Back
31 REID Court, Puslinch — listed at $2,799,900. Earn buyer cashback at closing. No catches, just more money in your pocket.
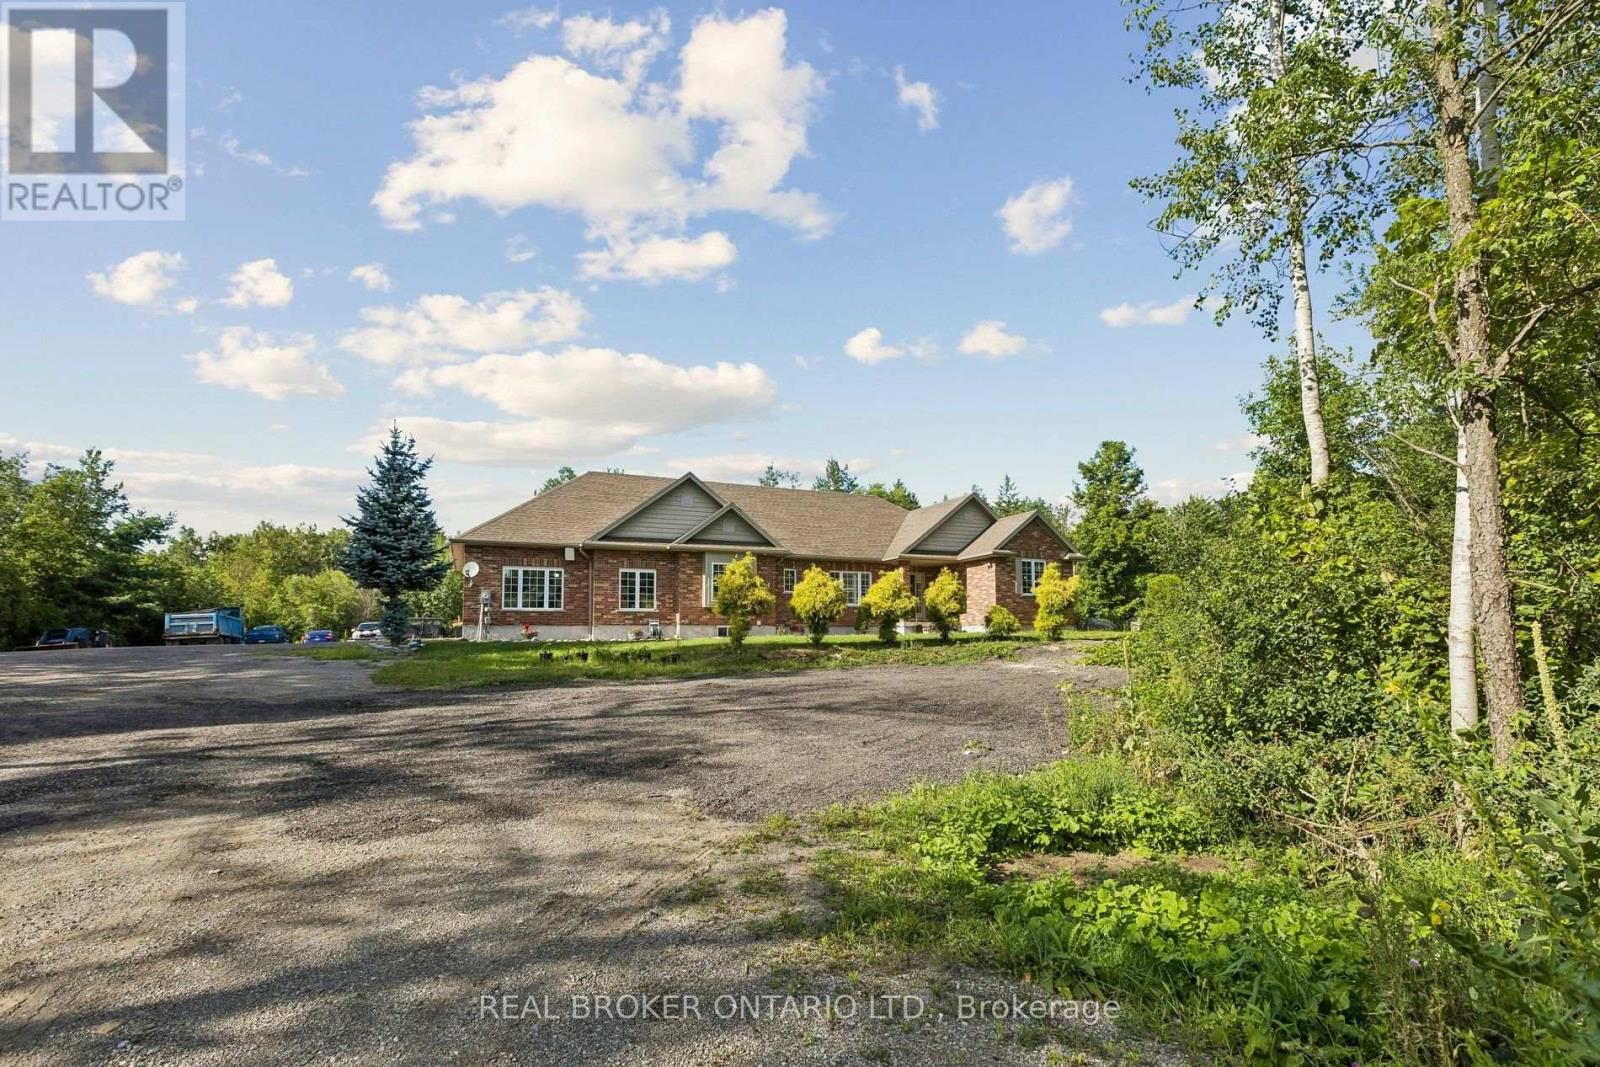
Welcome to 31 Reid Court — a stunning bungalow in a prestigious gated community, offering luxury living on a private 1/2-acre lot with fully-irrigated landscaping and steps to a scenic trail along Heritage Lake. This former community model home impresses from the moment you enter, with soaring 12-foot ceilings, a marble fireplace, elegant lighting, and floor-to-ceiling windows that flood the open-concept great room and dining area with natural light. The chef's kitchen and butler's pantry showcase premium craftsmanship: a Sub-Zero paneled fridge/freezer, Thermador paneled dishwasher, industrial Thermador stove with custom range hood, and a paneled Marvel beverage fridge. The primary suite is a private retreat with a spa-inspired ensuite featuring a deep soaker tub, dual vanities, and marble finishes. Heated floors extend through the ensuite, main-floor bath, and laundry room. Two additional bedrooms complete the main level. Downstairs, the fully finished basement offers a professional theatre room with a Sony projector and 150-inch screen for an immersive cinematic experience, alongside 10-foot ceilings, oversized windows, a fireplace, and three more bedrooms — ideal for multigenerational living. A Sonos/Triad surround system on the main floor is wired for future expansion, including outdoors. Outside, enjoy a covered, south-facing backyard patio with a built-in fireplace — perfect for entertaining — framed by artistic landscaping stonework. Net Zero-ready and backed by a Generac generator and home security system, this estate is minutes from Hwy 401 for easy GTA access. A truly one-of-a-kind property, inside and out. Be ready to be dazzled. (id:60164)
| Room | Level | Dimensions |
|---|---|---|
| Utility room | Lower level | 11'3'' x 12'6'' |
| Other | Lower level | 19'3'' x 16'3'' |
| Recreation room | Lower level | 27'10'' x 18'5'' |
| Bedroom | Lower level | 10'11'' x 12'3'' |
| Bedroom | Lower level | 11'4'' x 10'8'' |
| Bedroom | Lower level | 11'8'' x 14'10'' |
| 3pc Bathroom | Lower level | — |
| Primary Bedroom | Main level | 14'0'' x 16'11'' |
| Living room | Main level | 15'3'' x 22'3'' |
| Laundry room | Main level | 11'9'' x 6'4'' |
| Kitchen | Main level | 11'5'' x 20'1'' |
| Foyer | Main level | 10'4'' x 7'11'' |
| Dining room | Main level | 11'6'' x 13'7'' |
| Bedroom | Main level | 12'0'' x 15'4'' |
| Bedroom | Main level | 11'8'' x 12'9'' |
| 5pc Ensuite bath | Main level | — |
| 5pc Bathroom | Main level | — |
| 2pc Bathroom | Main level | — |
Is 31 REID Court a good fit for a growing family?+
With 6 bedrooms and 4 bathrooms (2314 sq ft), there's room for kids plus a guest room or home office.
What's the parking situation?+
This property includes 11 spaces — Attached Garage.
Is there air conditioning?+
Yes — central air conditioning cooling is in place.
What do the condo/maintenance fees cover?+
The condo/maintenance fee is $425/mo. Ask the listing agent for a breakdown of exactly what's included — coverage varies widely.
What makes this a luxury property?+
At $2,799,900, standout features include 2314 sq ft, 4 bathrooms. In this price range, expect higher-end finishes — verify during a showing.
Does it have a basement, and is it finished?+
Yes — Finished, Full. A finished basement adds meaningful living space beyond the listed square footage.
Ask About This Property
Nearby Places
Searching nearby places…
Similar listings




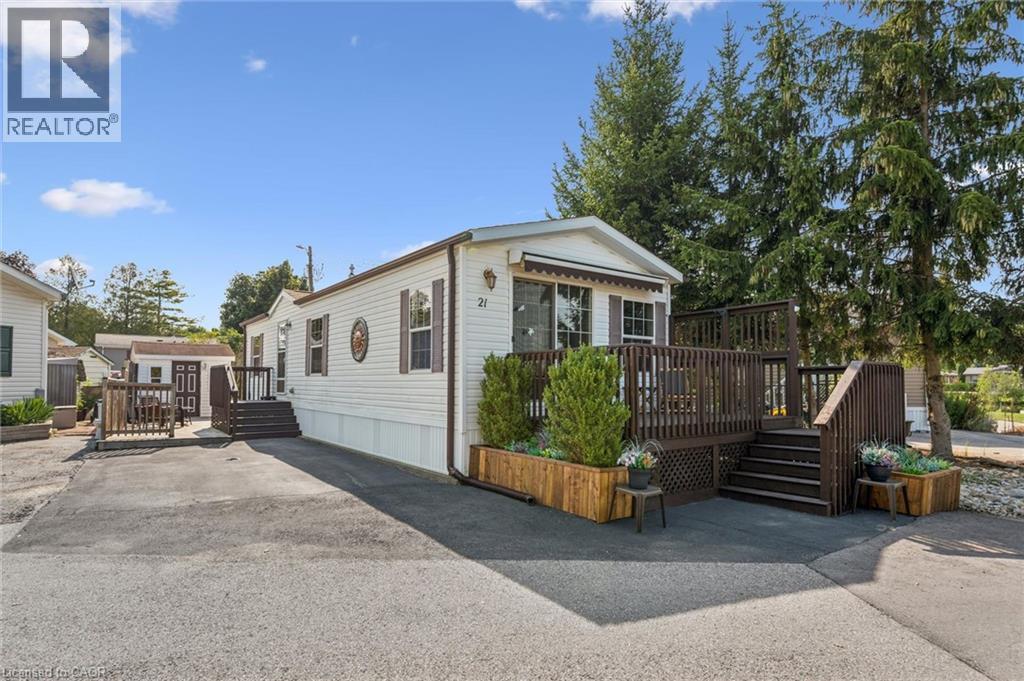 For Sale69 days29
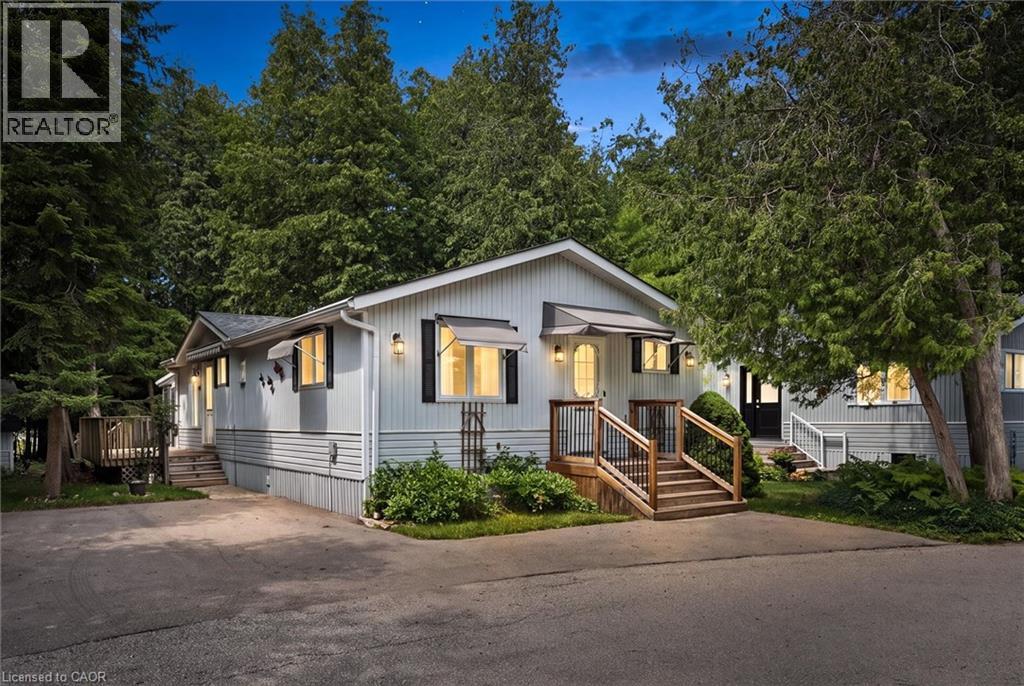 For Sale31 days29
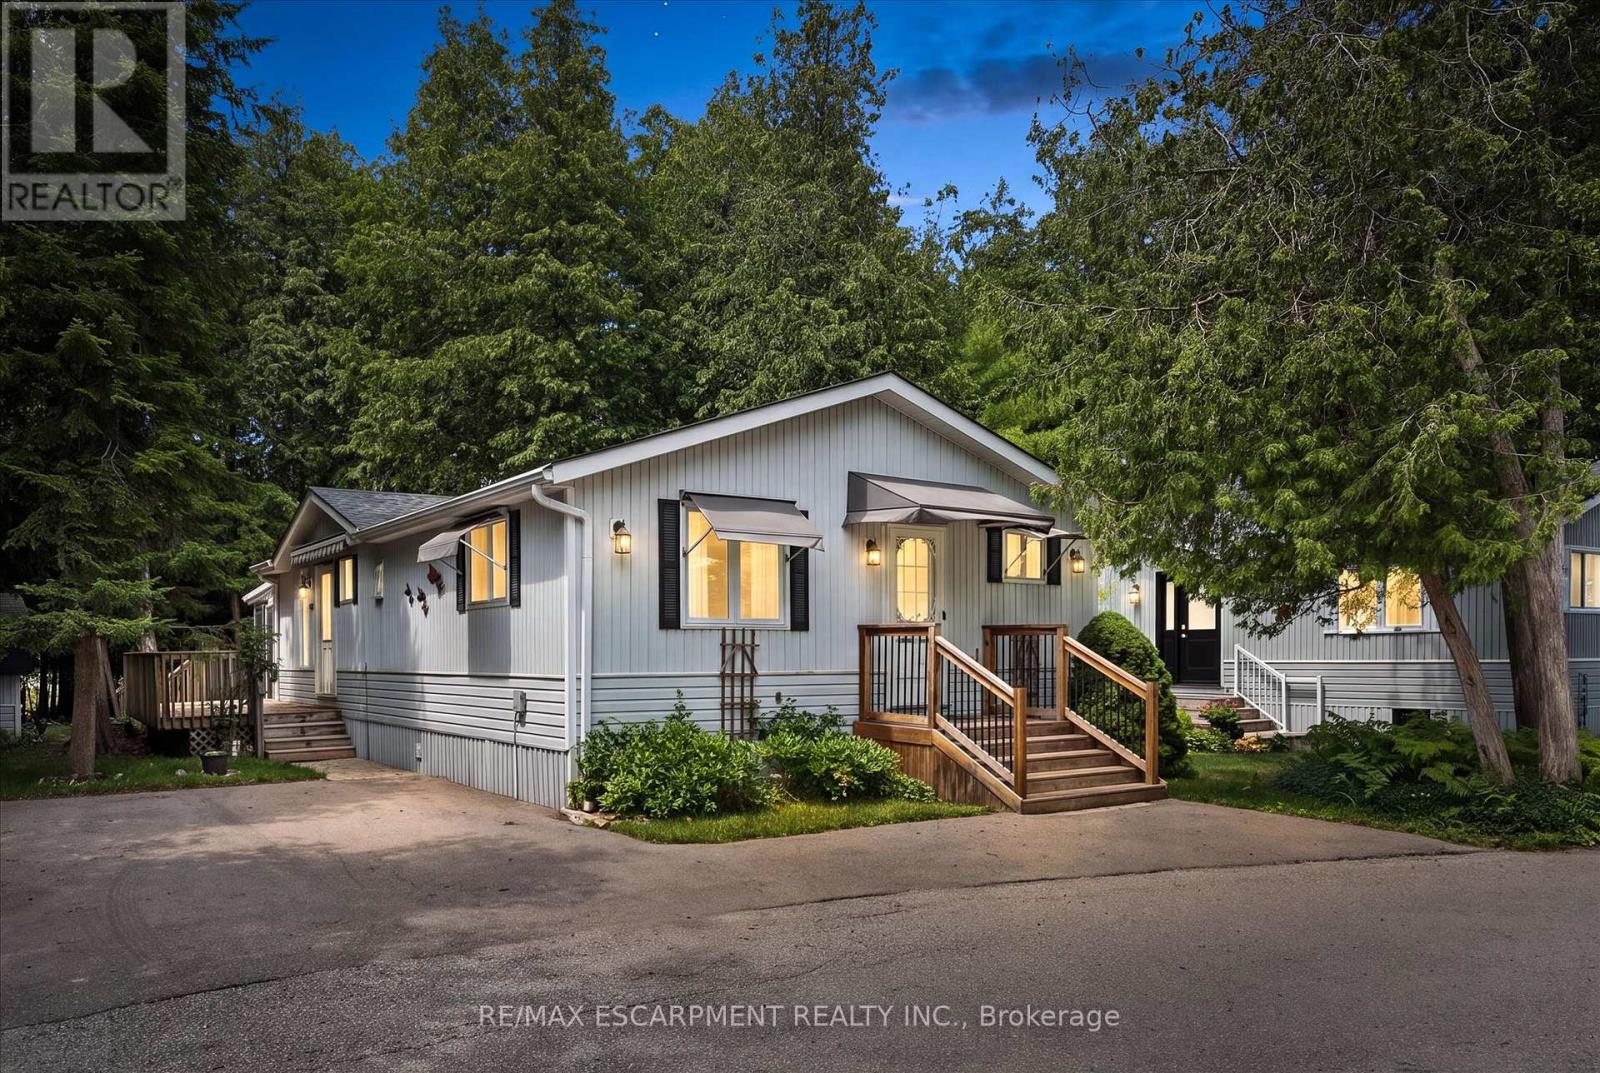 For Sale31 days29
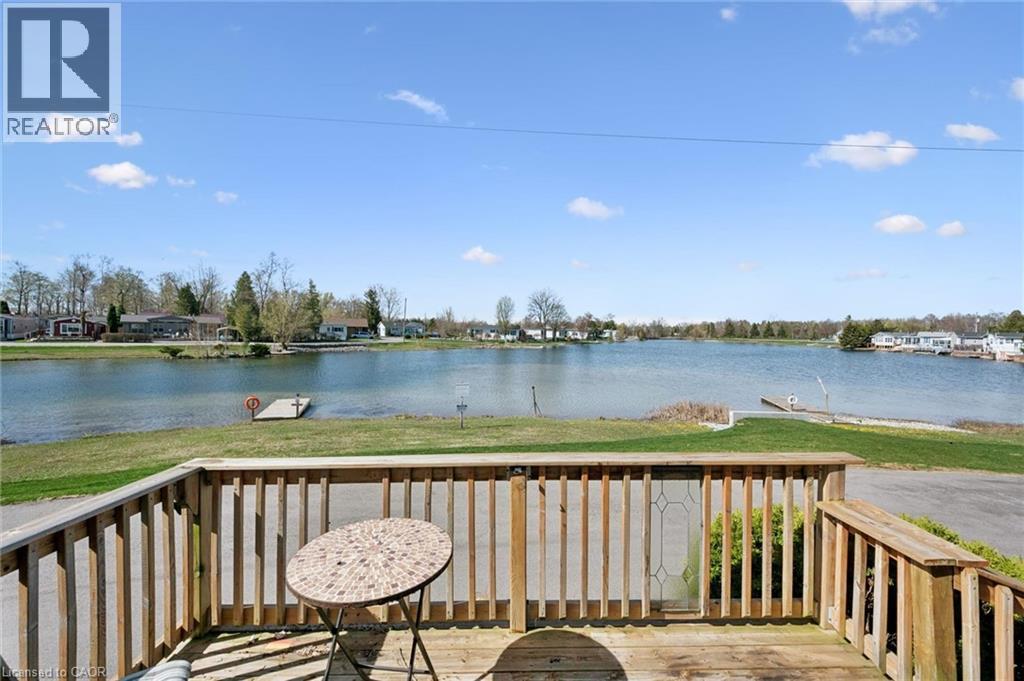 For Sale82 days35

The listing data above is provided under copyright by the Canadian Real Estate Association. While the information is considered reliable, its accuracy is not guaranteed by the Canadian Real Estate Association or getsetsold.ca. Neither getsetsold.ca nor its affiliates make any representations or warranties, express or implied, regarding the accuracy or completeness of the information presented here.